 العربية
 English
 हिन्दी
 বাংলা
বাংলা اردو
اردو Français
 中文
中文 አማርኛ
አማርኛ فارسی
فارسی Türkçe
 Русский
 한국어
한국어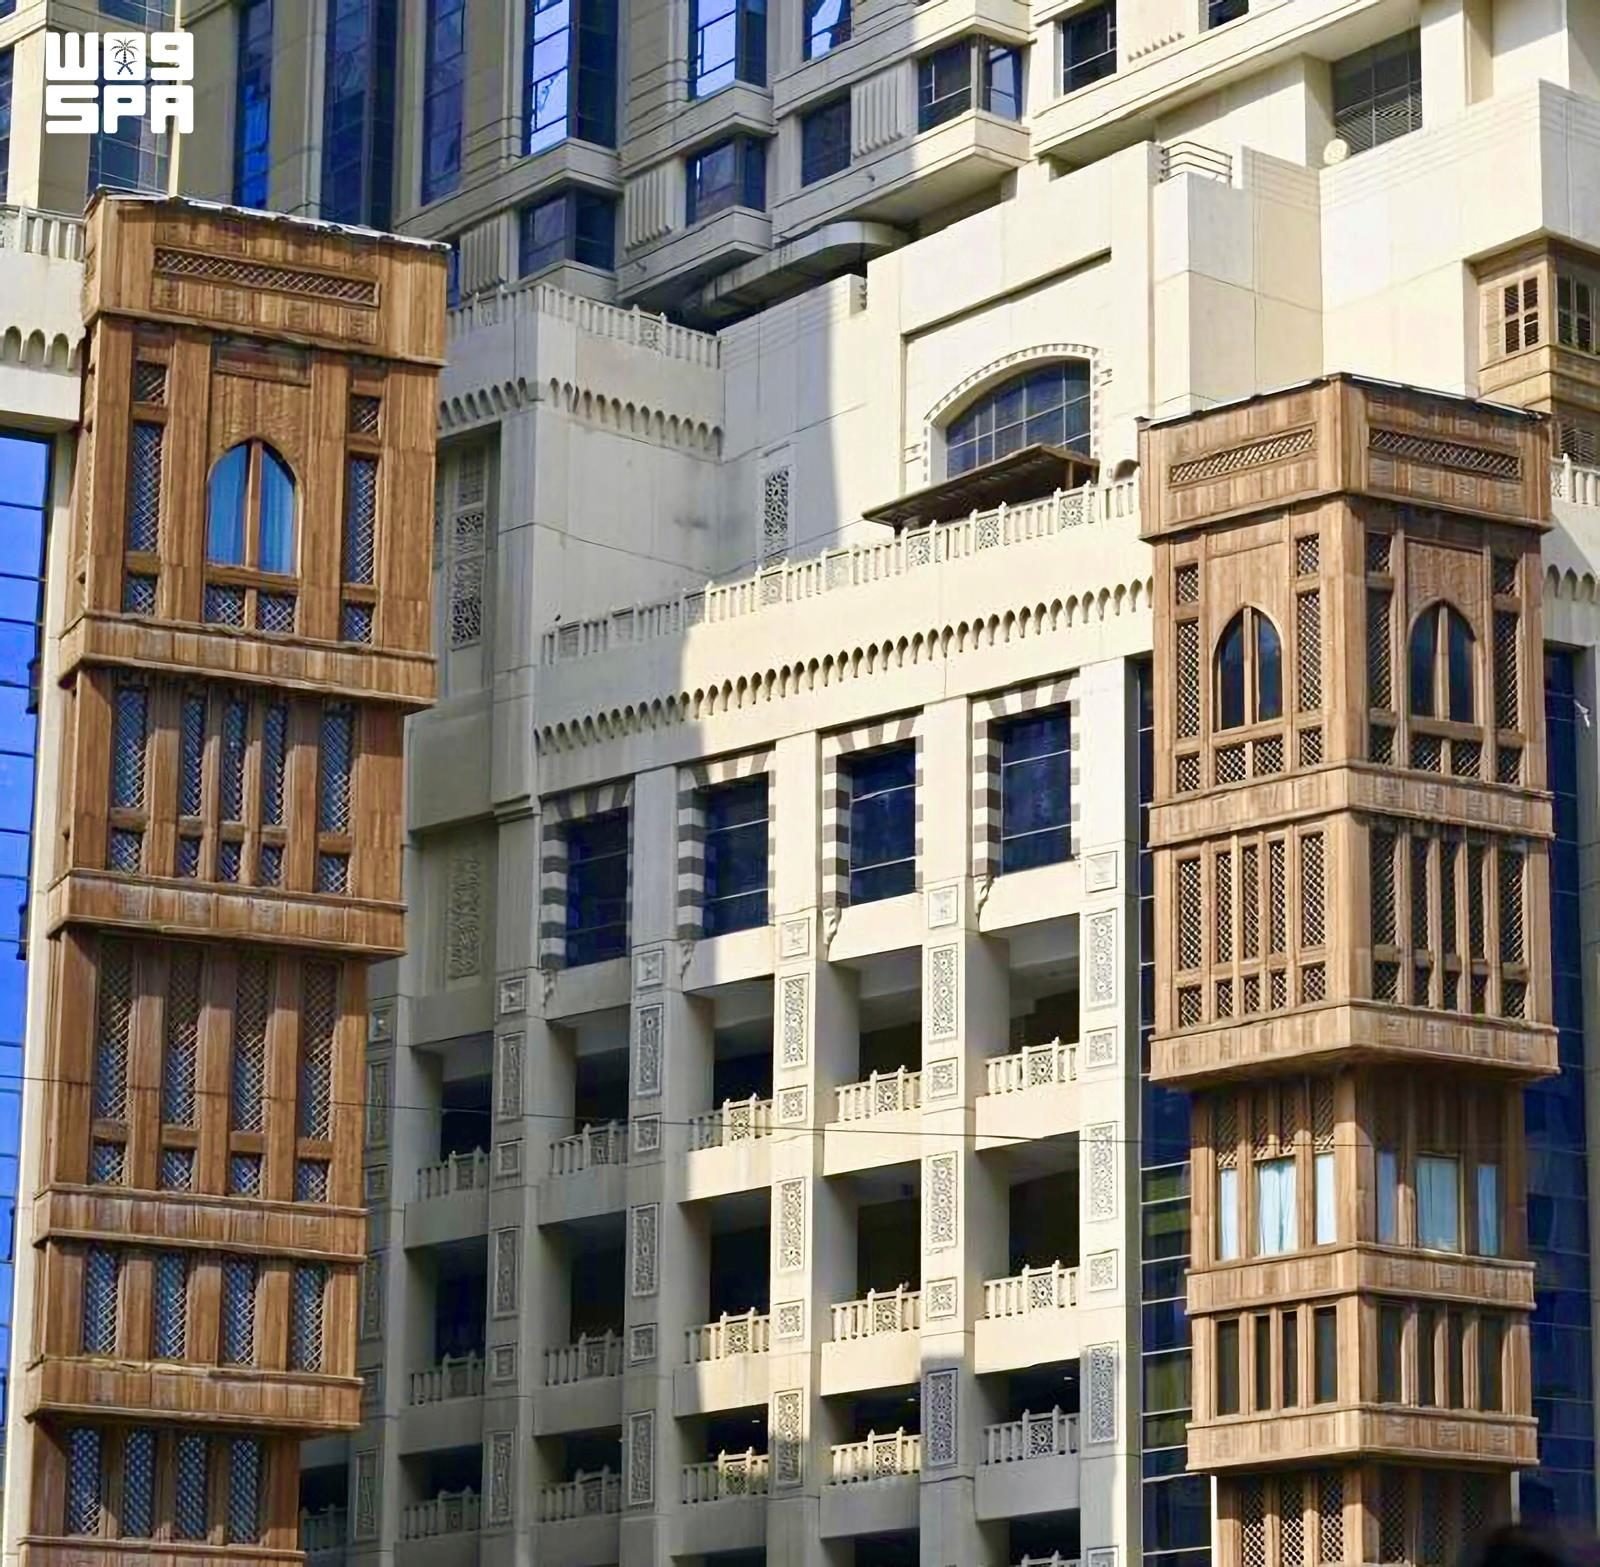
Makkah's urban fabric holds the features of a long history during which an architectural identity took shape, linked to the distinctive character of the place and its religious status, and interacting with the geographical, climatic and social environment. The result is a distinctive architectural style that combines function and beauty, turning buildings into living documents that tell part of the story of Makkah's society and its transformations through the ages.
These features coincide with the celebration of World Architecture Day 2026, observed on October 5 each year. The International Union of Architects chose “Housing is a Human Right… Let's Build It” as this year's theme, underscoring the role of architecture in providing suitable and sustainable built environments and responding to human needs while respecting the specificity of place and culture.
Architecture in Makkah was never merely a method of construction; it was a direct reflection of the environment in which it emerged. The city's location among mountains, its hot climate and the nature of its social life all contributed to shaping inherited architectural solutions that made use of locally available materials and took into account ventilation, lighting and privacy, alongside attention to aesthetic detail. Traditional architecture in the Makkah region evolved through its interaction with environmental and social conditions, and was also influenced by Makkah's historical position as a meeting point for pilgrims and visitors from many regions and cultures, which was reflected in the diversity of its architectural styles and details.
Among the most distinctive features of the traditional Makkah house are the rawasheen, the projecting wooden windows and balconies that were not merely decorative elements but served multiple functions, including regulating the entry of light and air, reducing the sun's glare and providing a degree of privacy for the occupants, in addition to giving facades an aesthetic character.
The rawasheen of the Makkah region are distinguished by their sizes and heights, the variety of their shapes and ornamentation, and, in some buildings, their extension across the facades of the upper floors, reflecting the skill of craftsmen and their ability to combine practical requirements with aesthetic value.
Traditional construction in Makkah relied on materials linked to the region's environment, including wood, which featured in structural and decorative elements, particularly the rawasheen, doors and ceilings.
These materials reveal the accumulated knowledge of Makkah's builders about the characteristics of their environment, as certain building materials and construction methods were employed to help cope with heat and humidity, while wood contributed to insulation and shading and allowed air and light to enter in a balanced way.
The distinctiveness of the Makkah house did not stop at its facades but extended to its interior layout, which included elements such as the dehliz (entrance hall), the majlis, the suffa, bedrooms and the markab, in an arrangement that reflects the nature of social and family life in the Hijazi house and gives each space its own function and privacy.
Old Makkah architecture displays a range of details that reveal the refined artistic sensibility of its craftsmen, from carved wooden ornamentation to doors and windows, gypsum elements, ceilings, entrances and passageways, reflecting the fusion of function and beauty in a single composition.
In this context, the Royal Commission for Makkah City and Holy Sites launched “Architecture of Makkah and the Holy Sites,” drawing on the urban, historical and cultural heritage of the Holy Capital through urban design guidelines aimed at enhancing the urban landscape and quality of life, and achieving integration between aesthetic, functional and sustainability aspects of urban design.
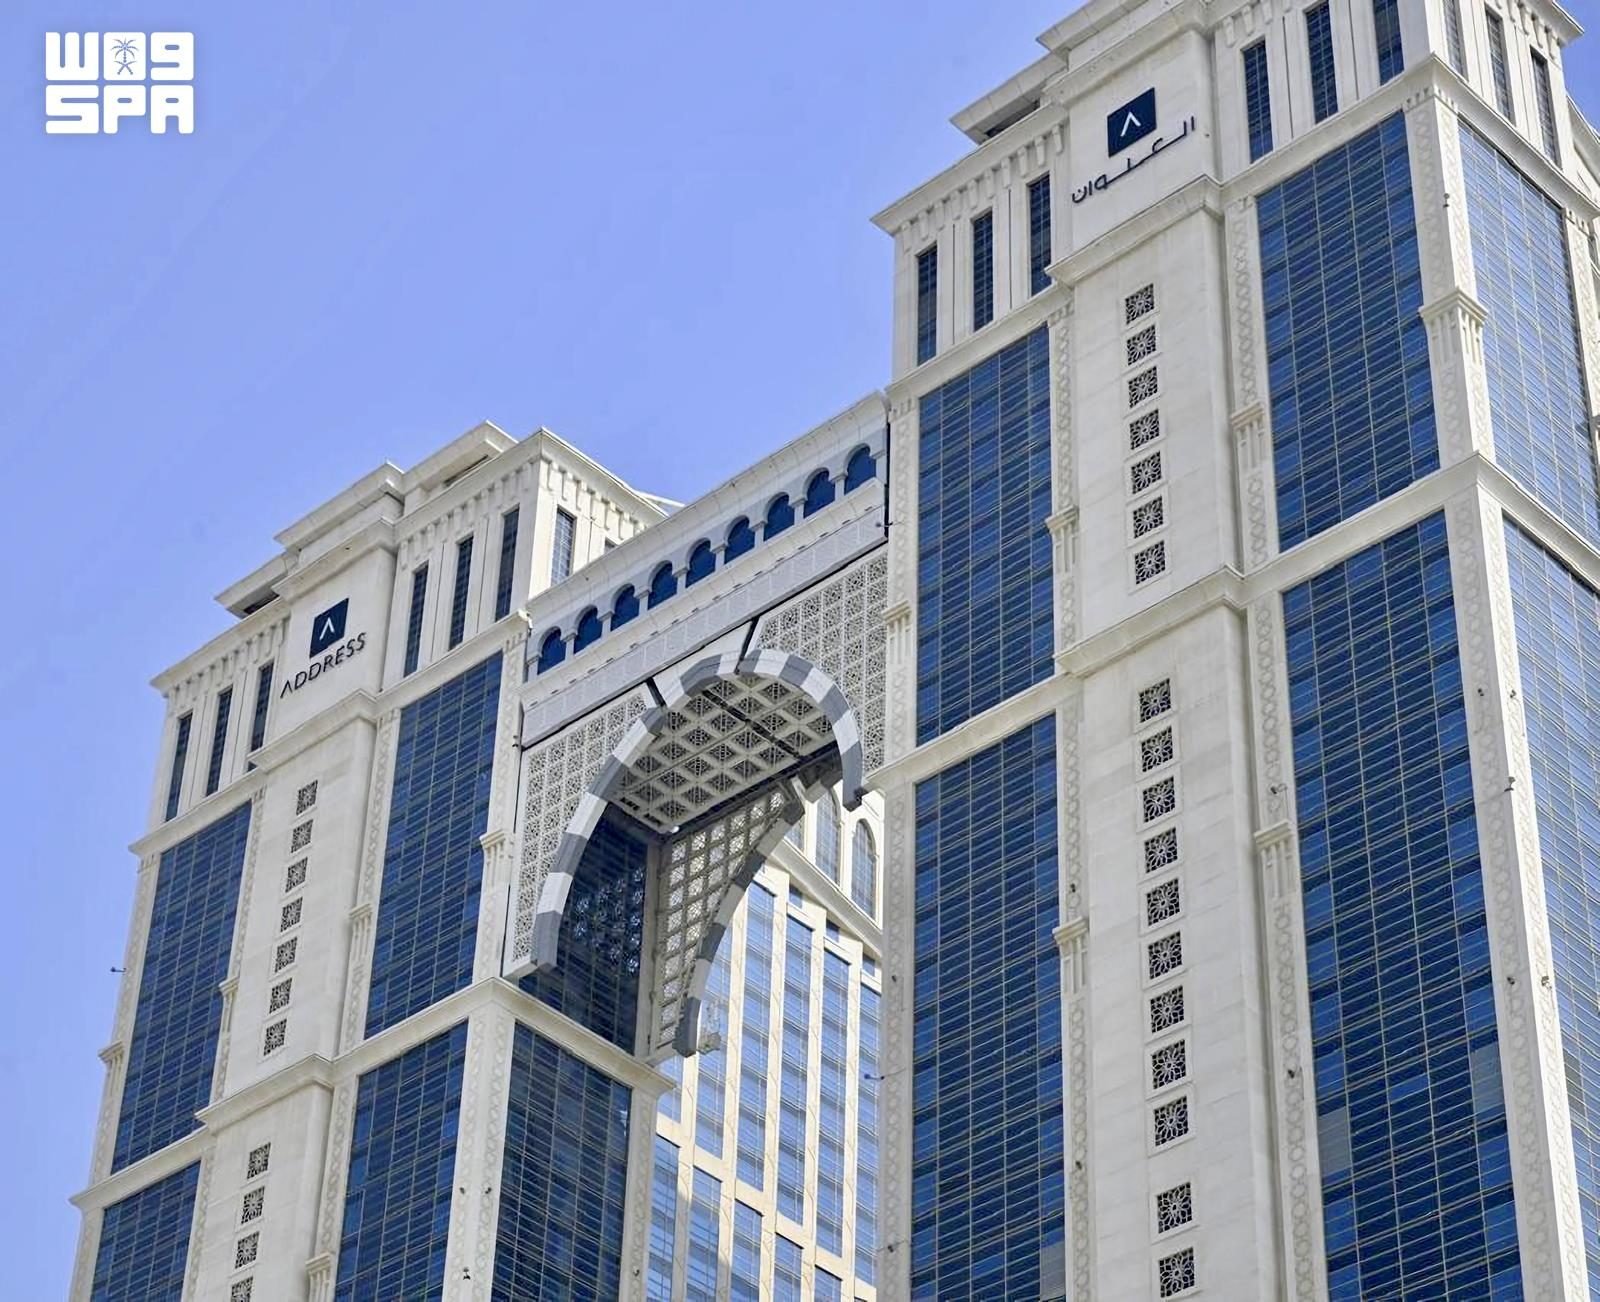
The design guidelines for Makkah architecture include drawing inspiration from a number of traditional elements, such as rawasheen, arched windows, recessed entrances and passageways, canopies, lattice patterns and earth-toned colors, in an effort to create a visual and architectural link between Makkah's past, present and future.
Today, Makkah architecture offers a model of balance between preserving identity and keeping pace with development. Drawing inspiration from heritage elements does not mean reproducing the past in every detail, but rather re-reading the solutions, knowledge and aesthetic values accumulated by the local environment and employing them in ways that suit the needs of the modern city.
In this spirit, Makkah continues to shape its modern urban fabric while carrying in its details the imprint of its old architecture, so that its architecture remains a testament to the human ability to transform place into memory, need into innovation and heritage into a renewed identity, in keeping with the concept of architecture as a human and cultural practice that goes beyond building walls to creating places and preserving their memory for future generations.